


Overview
- Apartment
- 2
- 3
- 1,238.12 sqft
Description
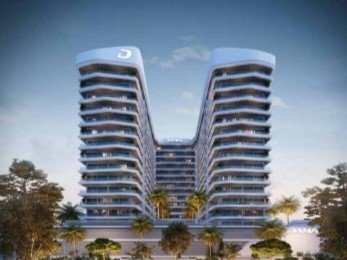
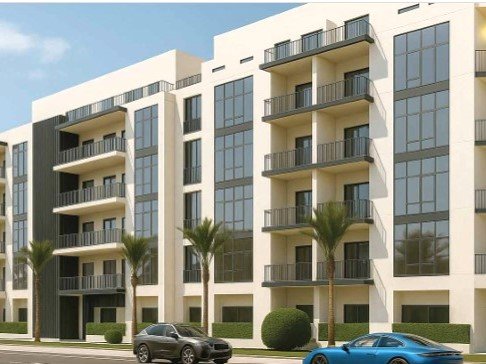
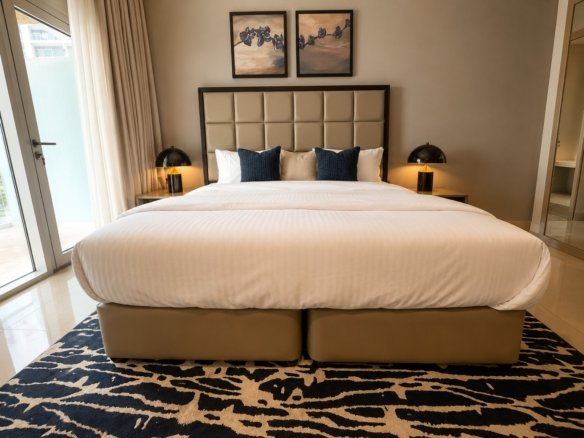
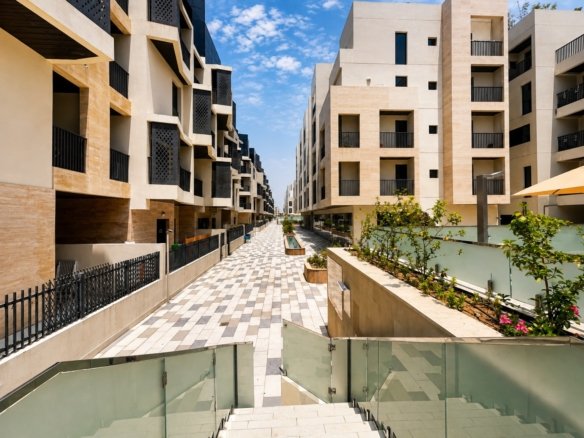
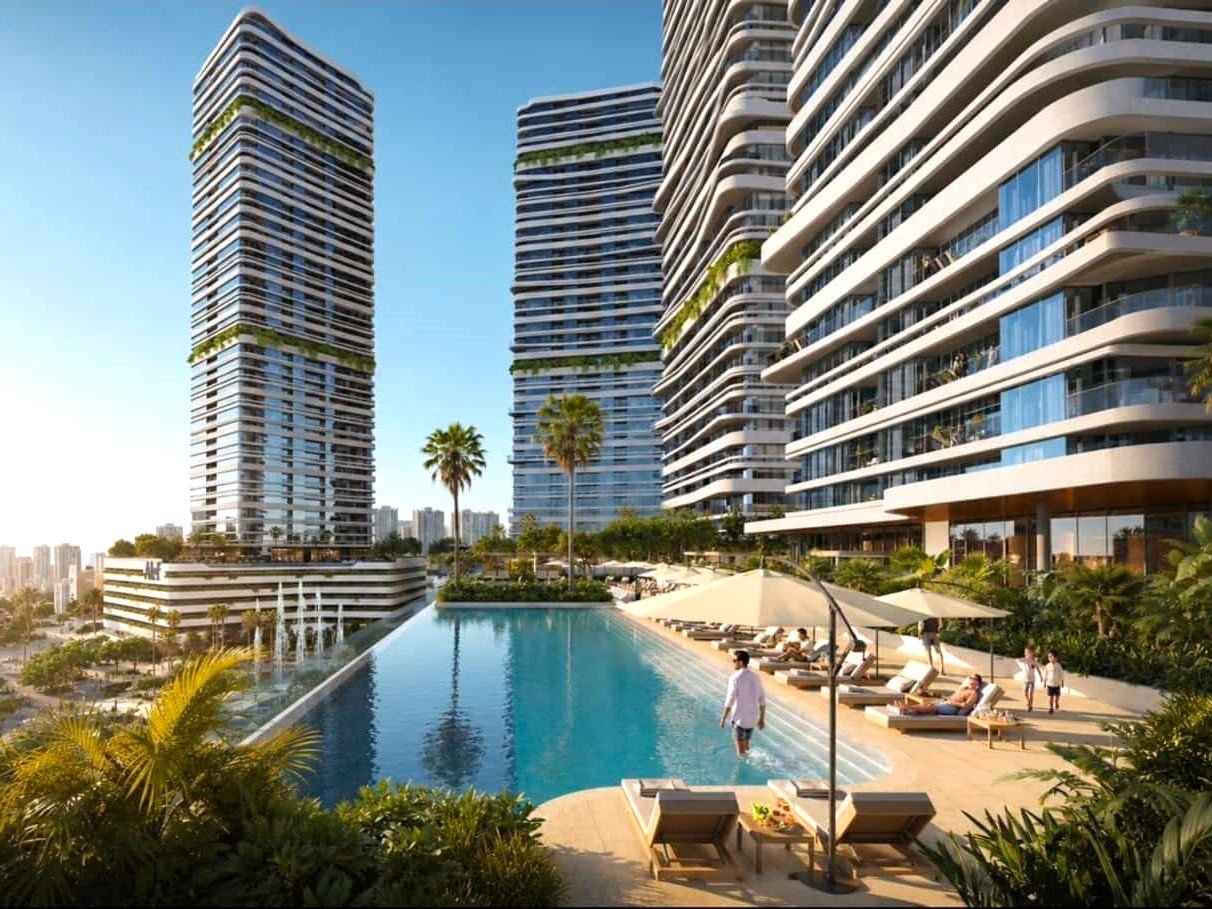
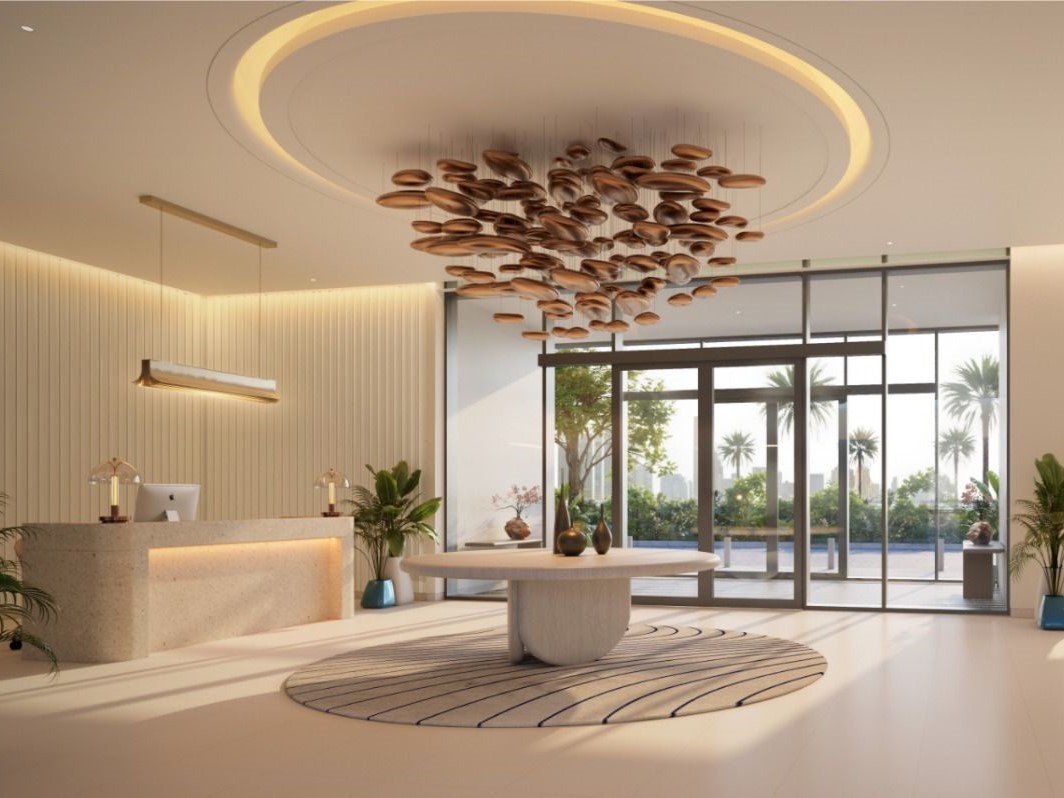
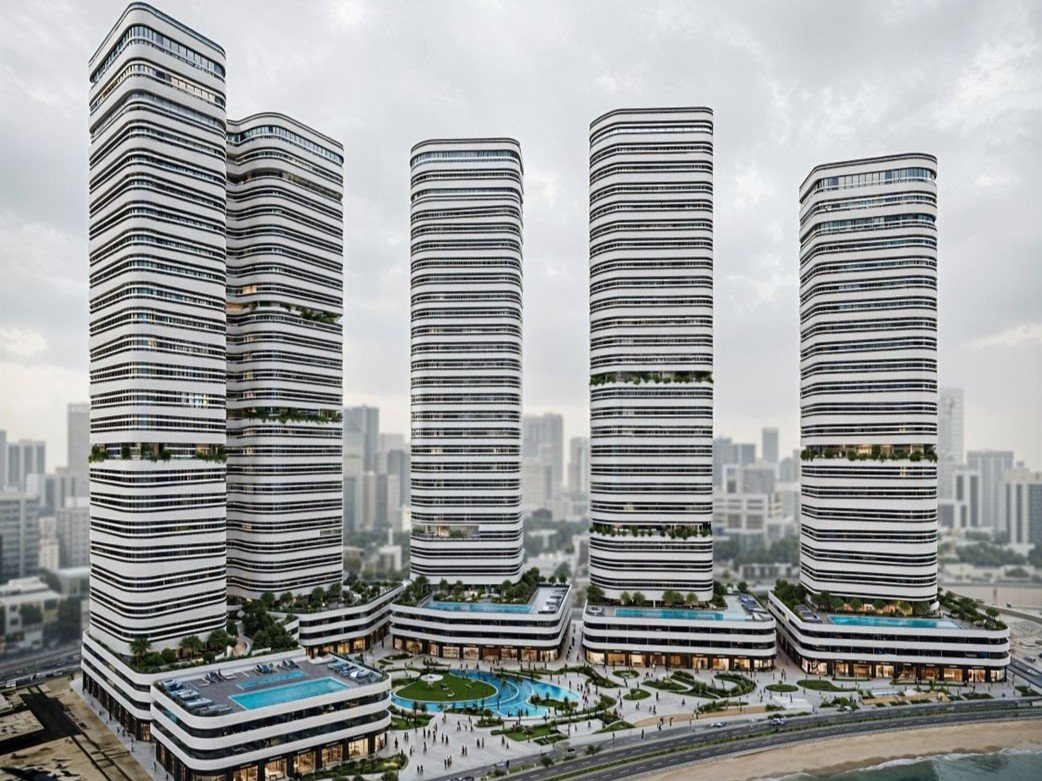
Linar Towers is a premium waterfront community on the eastern edge of Al Mamzar Beach, featuring 5 residential towers and 1 future commercial tower across 5.5 hectares. Spacious residences, contemporary interiors, resort-style amenities, and smart sustainable features create a refined lifestyle between the sea and the city.
Location Benefits
• Al Mamzar Beach: Waterfront location
• Dubai International Airport: 9–15 minutes
• Sharjah International Airport: 20–25 minutes
• Al Qiyadah Metro Station: 5 minutes
• Stadium Metro Station: 1–7 minutes
• Direct access to Al Wuheida Road & Al Ittihad Road
• Located on Corniche & Al Taawun Street
Unit Types & Starting Prices:
• 1 Bedroom | 74.91 sqm | AED 849,000
• 2 Bedroom | 115.02 sqm | AED 1,384,000
• 3 Bedroom | 179.35 sqm | AED 2,249,000
• 4 Bedroom / Penthouse | 319.01 sqm | AED 4,999,000
Project Highlights
• 360° views of the Arabian Gulf, Sharjah skyline & desert horizon
• Spacious balconies and contemporary interiors
• Lap, family & kids’ pools
• Gym, yoga & wellness areas
• Padel and half basketball courts
• Kids’ playground and youth activity centre
• Cafés, retail, co-working spaces & community areas
• Smart-home technology and EV charging
• Sustainable building and renewable-energy solutions
Payment Plan
Flexible developer payment plan available.
Contact us for the latest payment schedule, available units, floor plans, and current offers.
Linar Towers. Where waterfront tranquility meets effortless city connectivity.
Address
Open on Google Maps-
Address: Al Mamzar, Sharjah, Sharjah Emirate, United Arab Emirates
-
City: Sharjah
-
Area: Linar Tower, Al Mamzar, Sharjah
-
Country: United Arab Emirates
Details
Updated on August 18, 2026 at 2:44 pm-
Price AED 1,384,000
-
Property Size 1,238.12 sqft
-
Bedrooms 2
-
Bathrooms 3
-
Property Type Apartment
-
Property Status Off Plan
Mortgage Calculator
-
Down Payment
-
Loan Amount
-
Monthly Mortgage Payment
-
Property Tax
-
Home Insurance
-
PMI
-
Monthly HOA Fees
Floor Plans
Description: